Leave a Message

Thank you for your message. We will be in touch with you shortly.

Search
182 Woodlands Glen Circle
VIEW PHOTOS
Listed by Brooke Witcher 601-497-1836 with Turn Key Properties, LLC
Price Upon Request

182 Woodlands Glen Circle

4 Beds 3 Baths 2,827 Sq.Ft. 0.33 Acres

Description

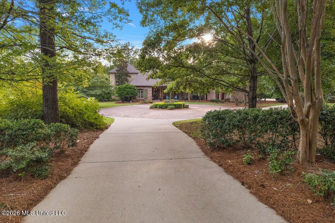
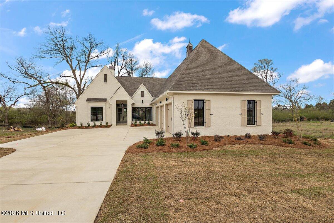
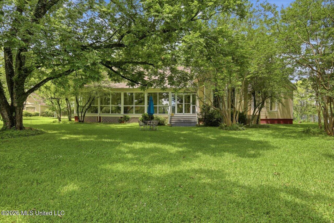
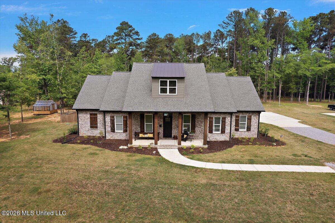
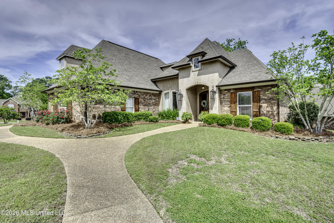
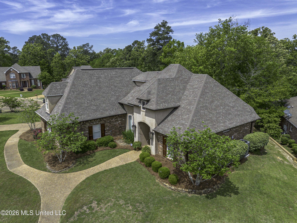
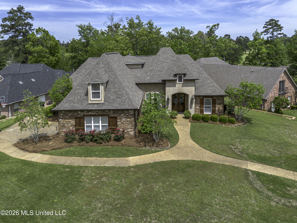
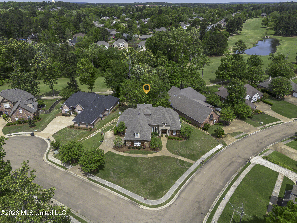
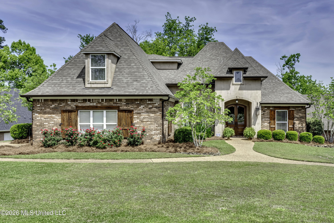
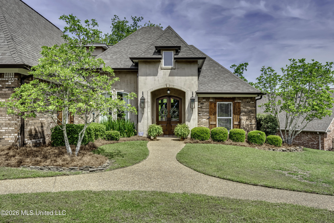
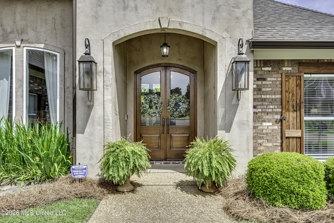
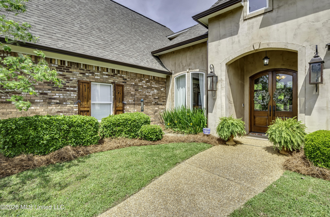
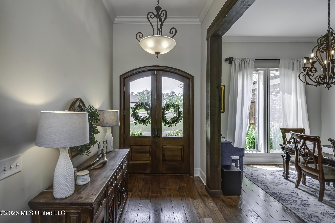
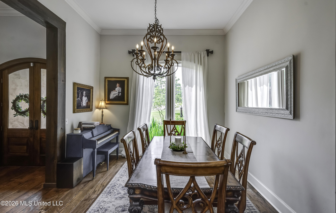
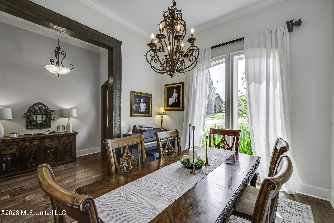
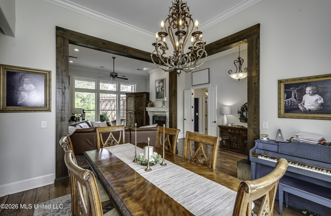
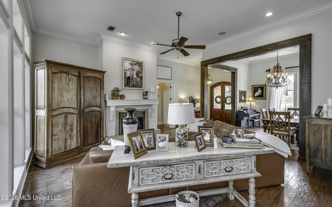
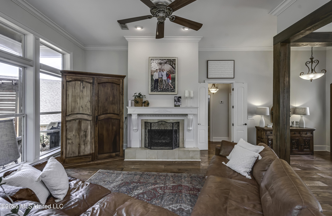
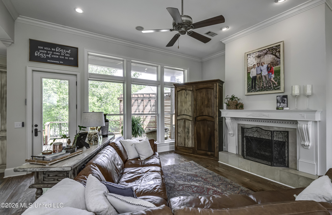
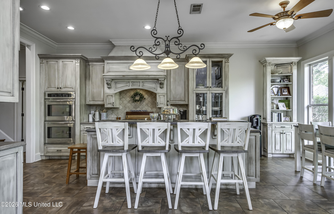
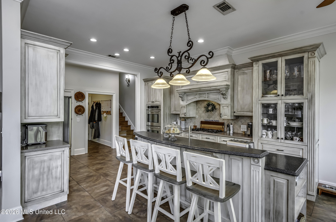
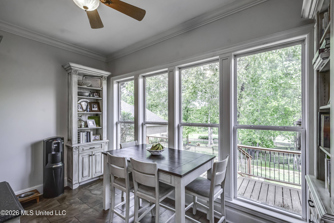
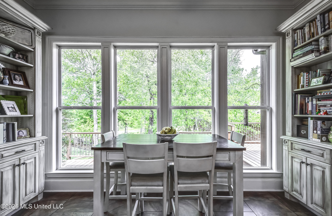
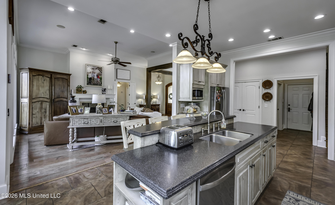
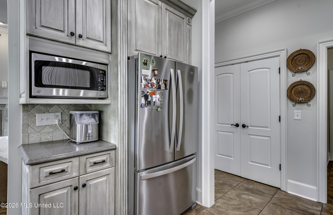
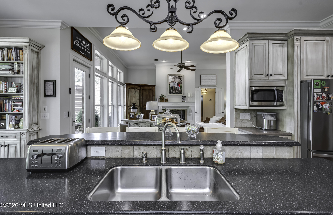
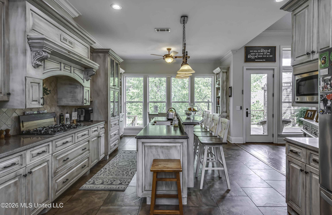
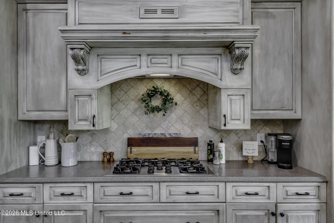
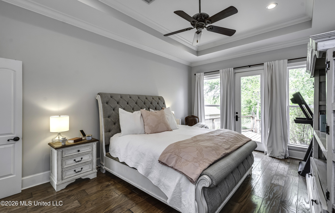
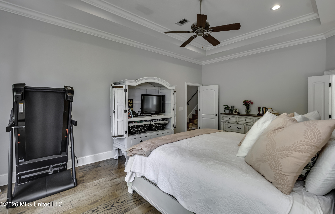
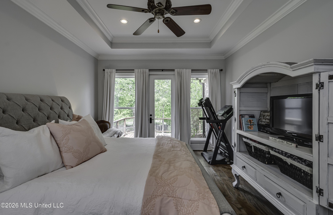
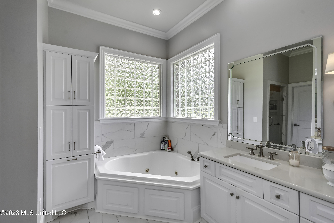
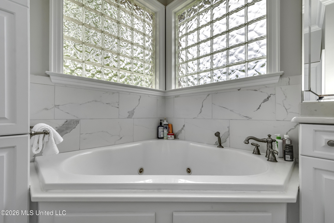
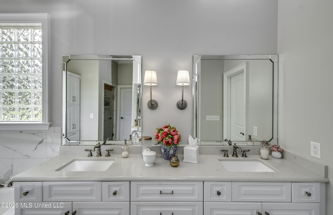
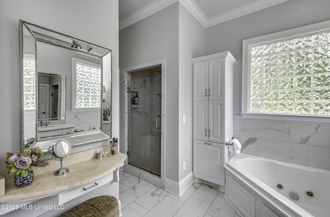
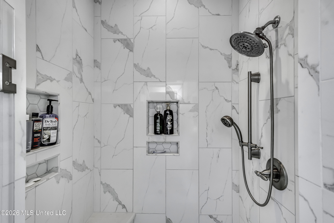
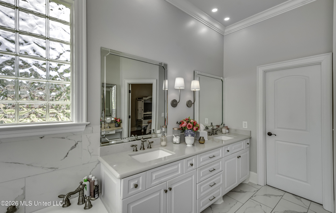
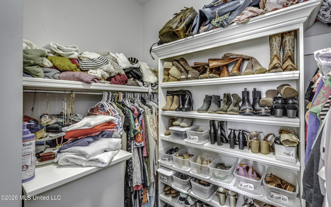
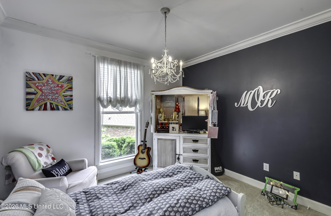
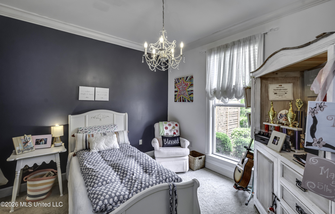
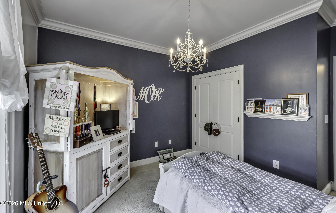
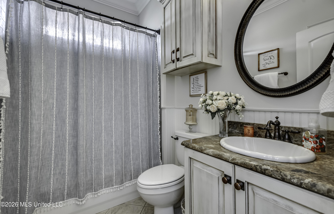
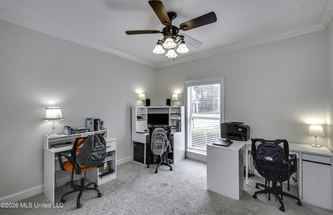
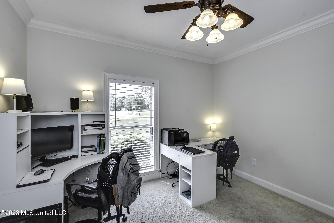
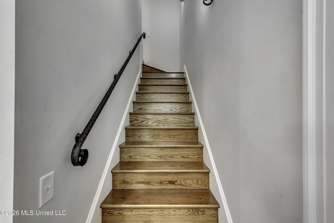
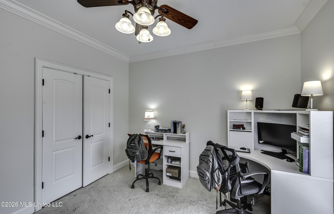
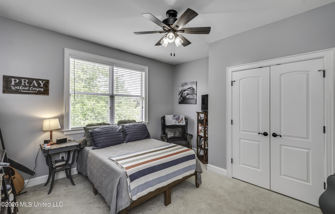
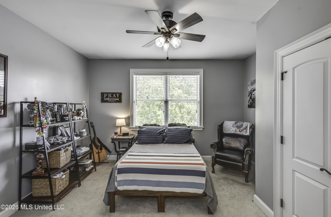
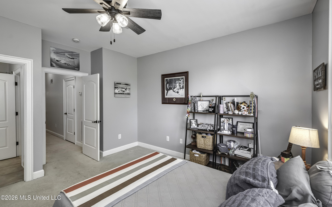
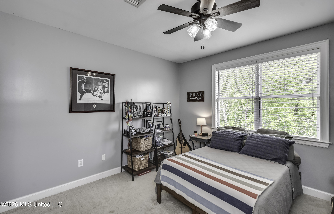
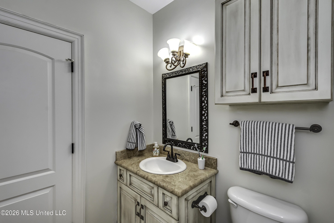
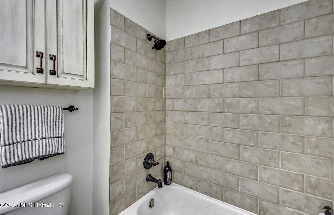
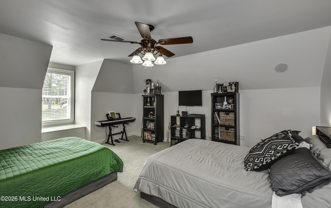
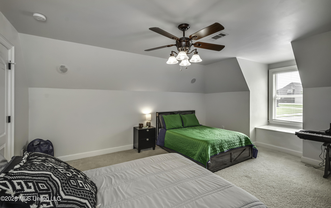
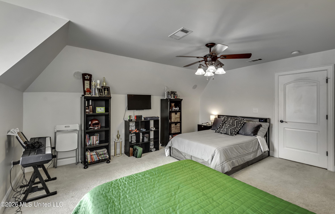
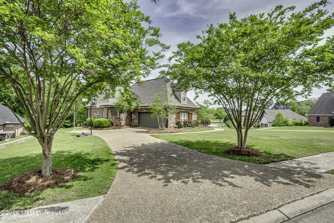
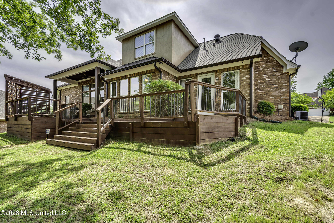
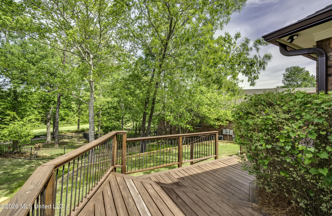
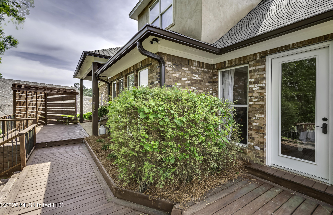
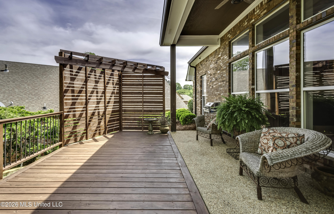
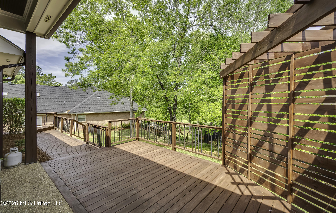
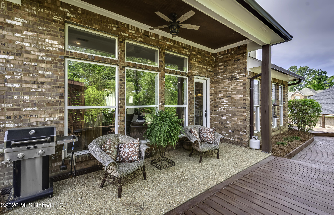
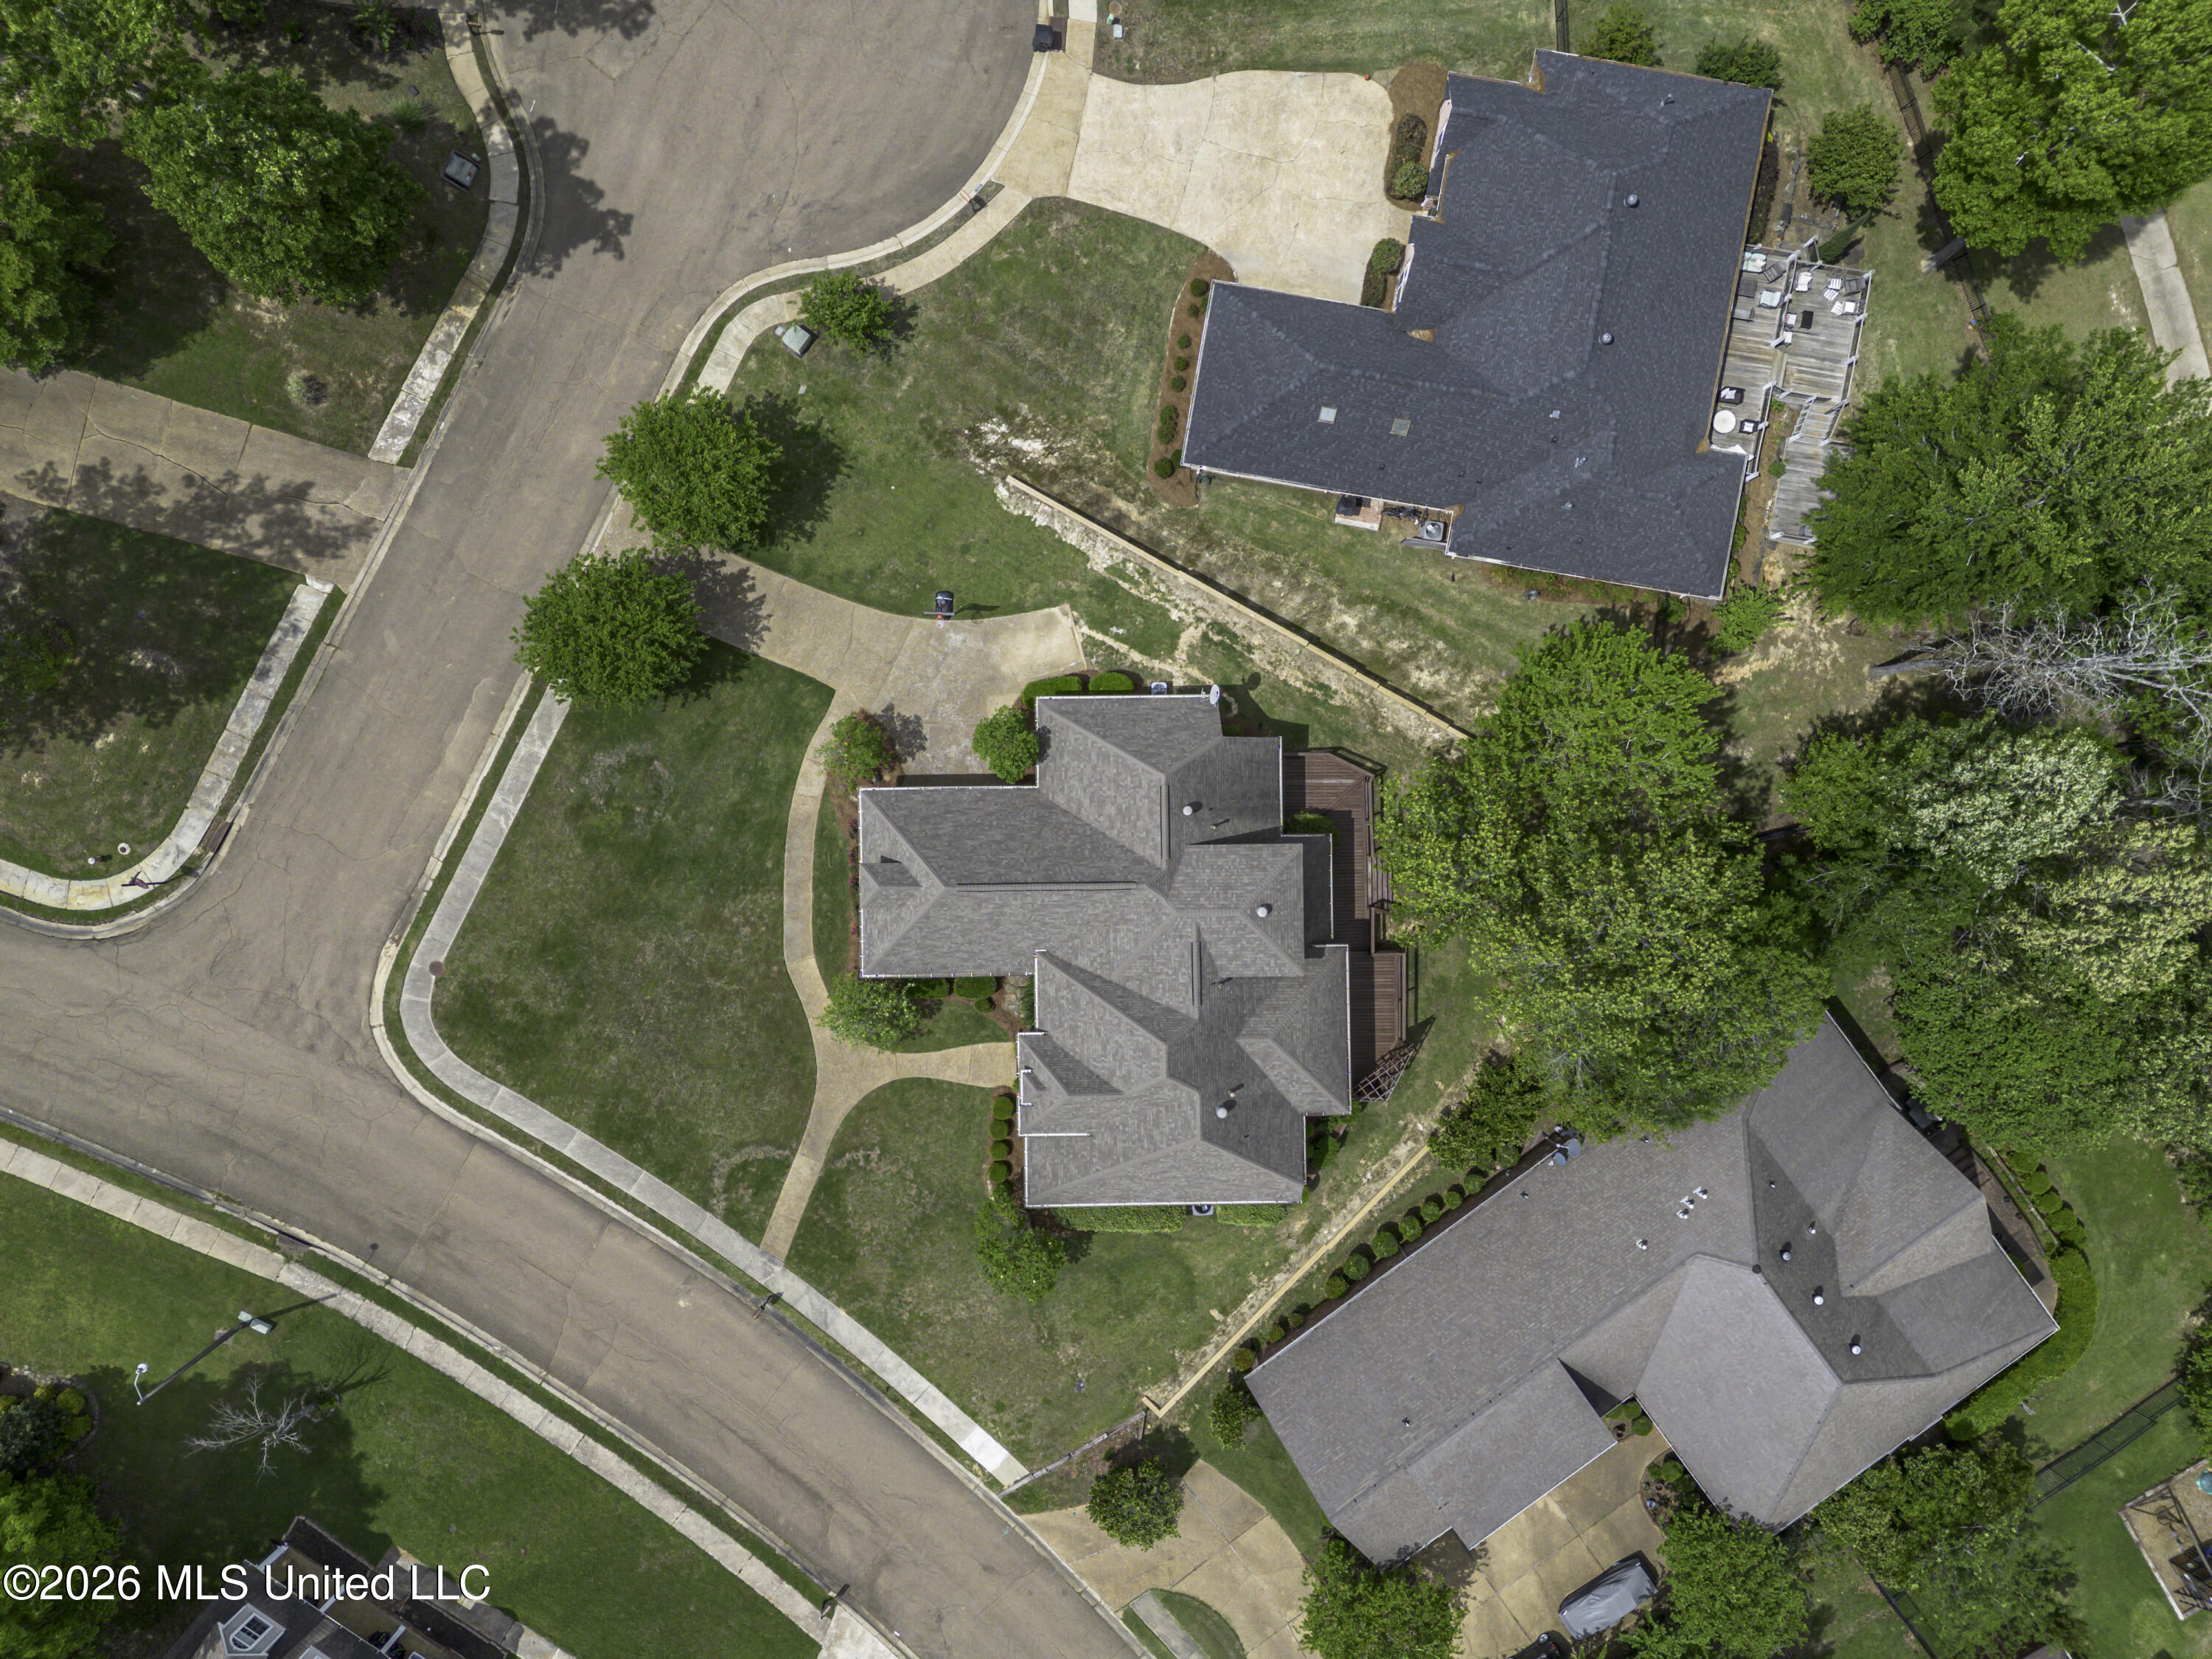
Breathtaking custom one-owner home on the golf course in Woodlands Glen of Castlewoods! 182 Woodlands Glen is truly a jewel of a home, located on a prominent corner lot with a view to the 5th tee from the back deck. Elegantly landscaped with extensive improvements to the back yard with a retaining wall and added large back deck. This home has 4 large bedrooms PLUS a bonus room and 3 bathrooms. The primary suite is downstairs along with 2 guest rooms and another bathroom. There is one more bed and bath room upstairs with the bonus room, offering space for work, fun or storage. Upon entering this lovely home, the sweeping views and high ceilings give a very impressive and welcoming feel. There is a formal dining room with rustic wood beams and large windows. The den has a fireplace on one side, with a wall of windows and a back door leading to the deck outside. The kitchen is open to the den, with a large island and eat-in breakfast room right by the cheerful windows. There is a gas cooktop beneath an elegant custom vent-a-hood and 2 large ovens on the wall beside. The kitchen sink is on the island. The countertops are solid surface custom Corian. And the custom cabinetry is richly detailed. The 2 downstairs bedrooms and bath are on the right side of the home and the primary suite is on the other. The spacious master bedroom has a tray ceiling with ceiling fan and an updated bathroom with granite countertops and wonderful natural light. A separate jetted tub and shower and a huge closet with a lot of custom storage. Up the stairs, you will find another bedroom and bathroom and a huge bonus room. The driveway is discreetly located beside the home and has a lot of extra room for parking. Resort-style living awaits -- enjoy the neighborhood golf, tennis, pool and all the amenities Castlewoods has to offer, all just minutes from top-rated schools, shopping, and dining. Call for a private showing today!

Share Property

Location

182 Woodlands Glen Circle, Brandon, MS 39047

Status

Sold

Date Sold

June 11, 2026
Melissa Keyes

Melissa Keyes

TITLE

Sales Agent

Property Amenities

Interior
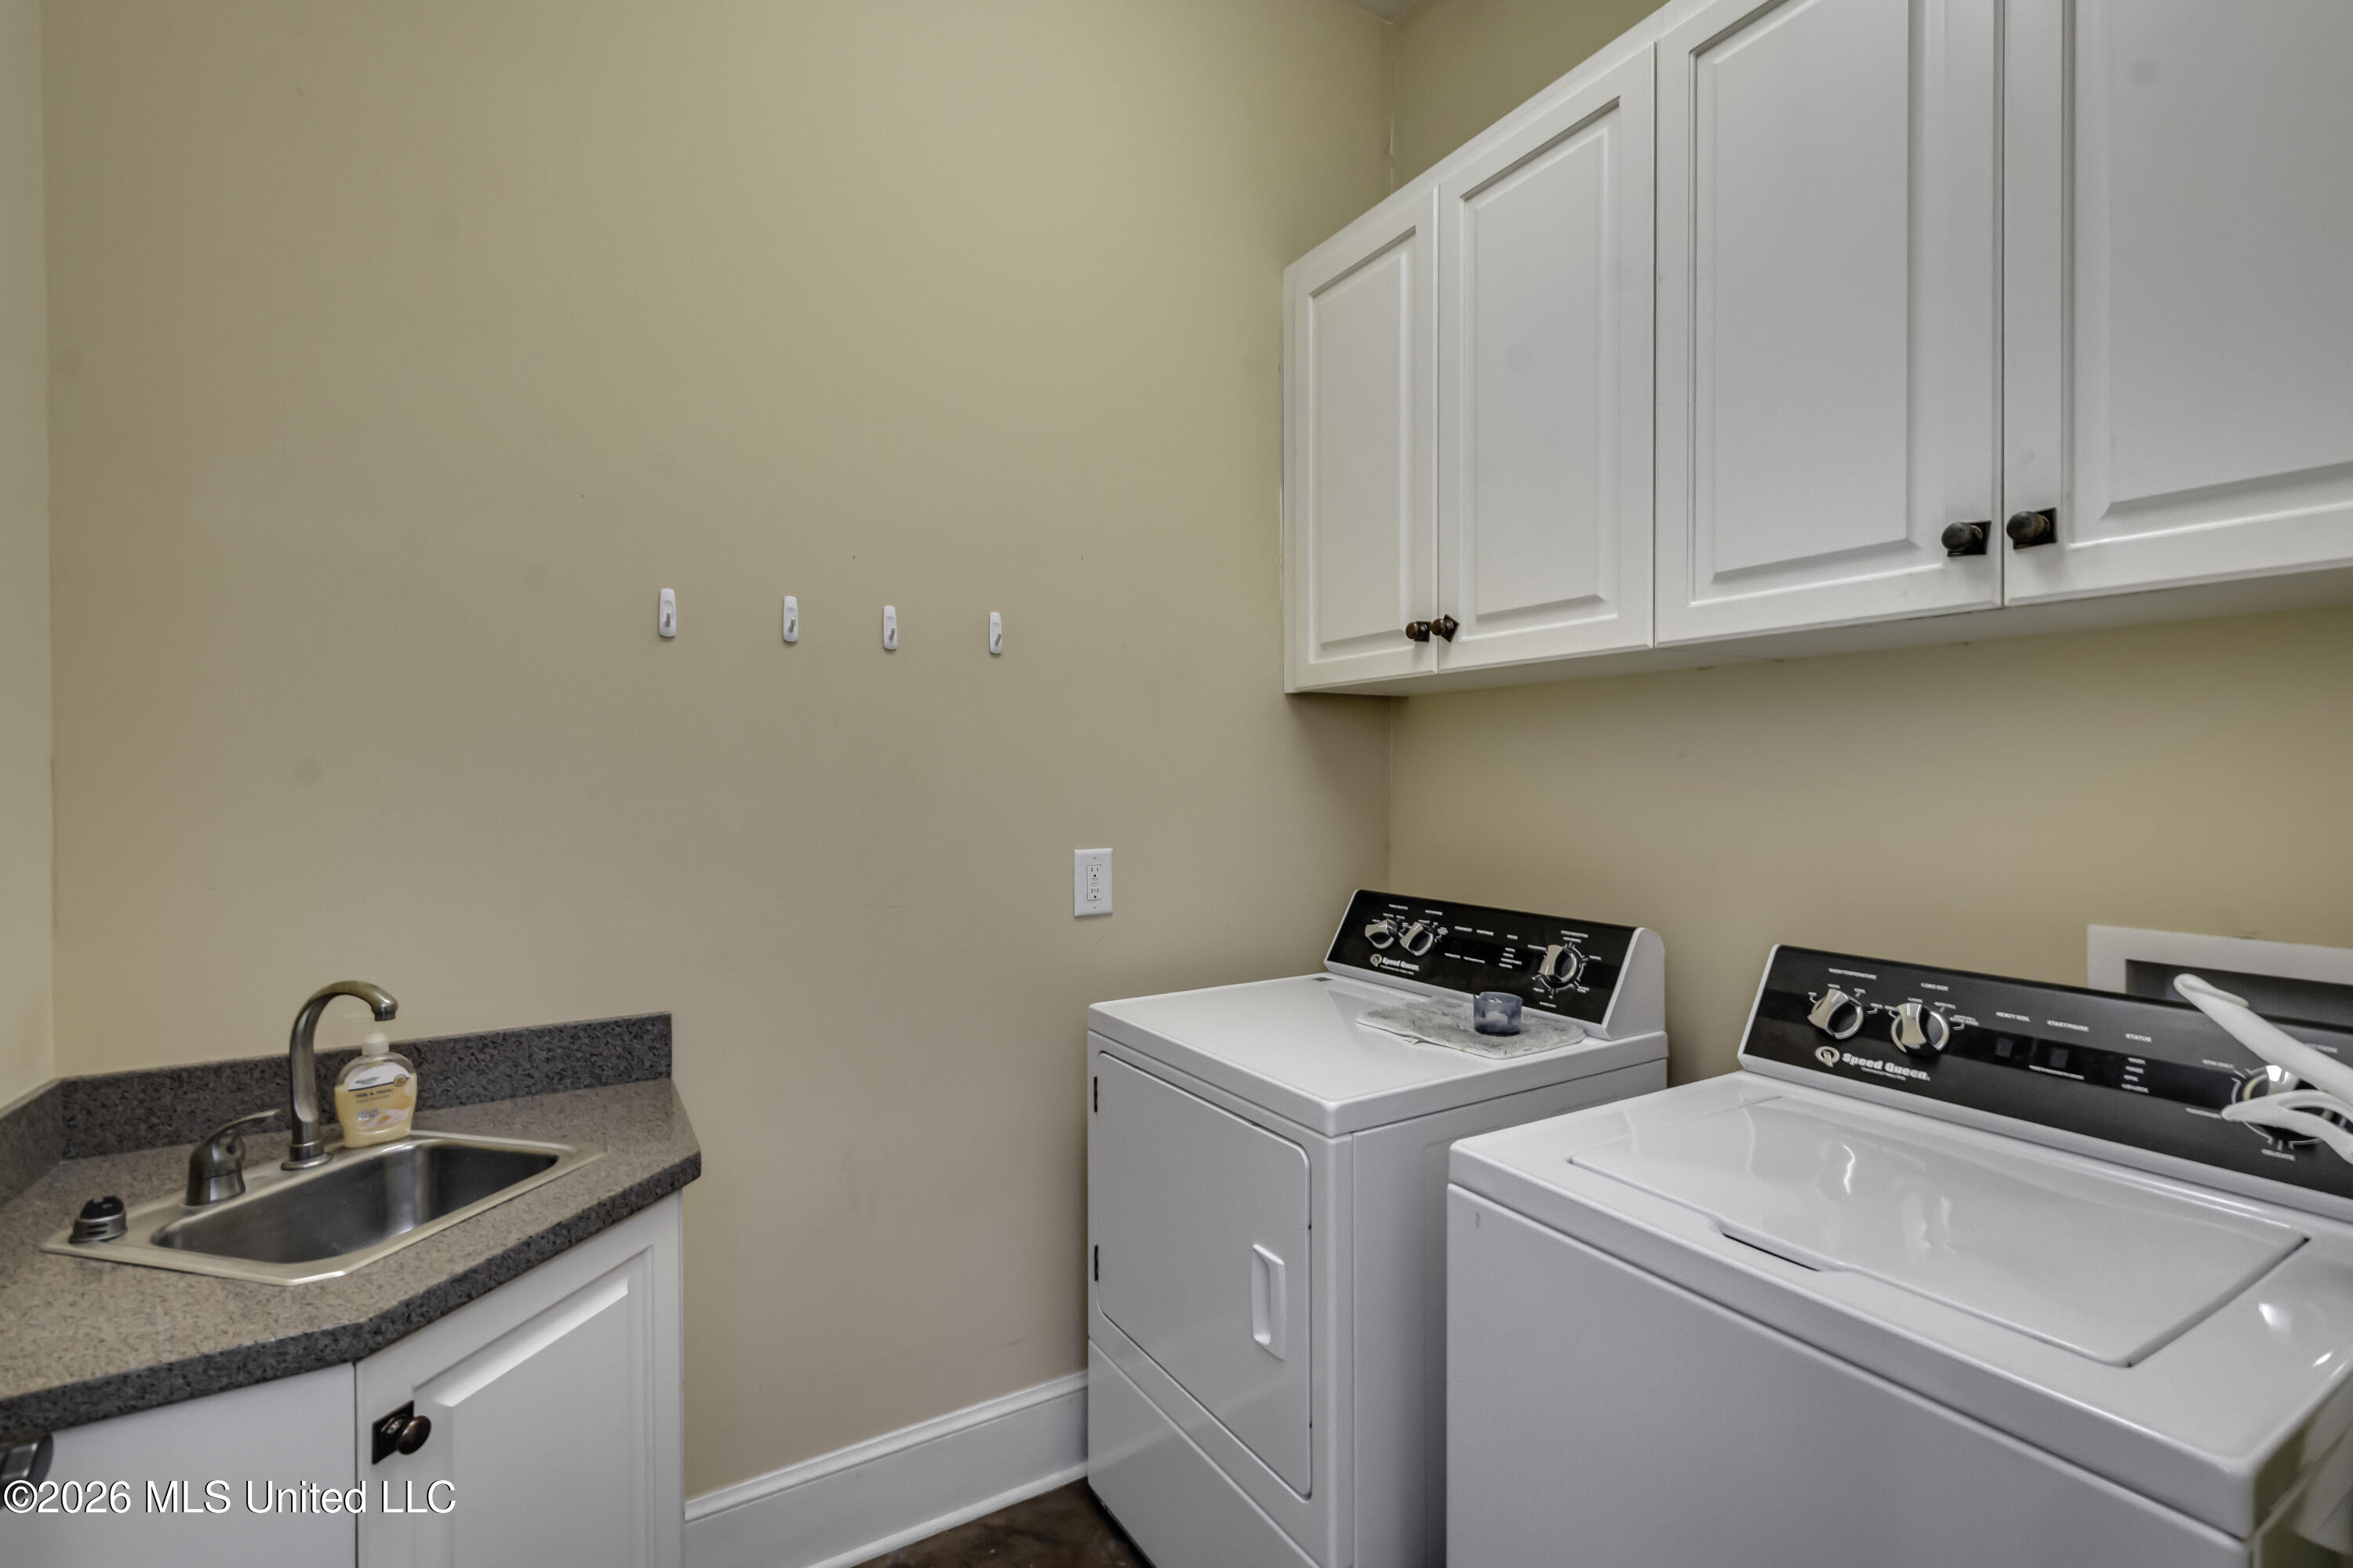
Laundry room Laundry Room, Main Level
Fireplace Living Room
Appliances Cooktop, Dishwasher, Microwave
Flooring Carpet, Ceramic Tile, Wood
Total Bedrooms: 4
Full Bathrooms: 3
Other Interior Features Breakfast Bar, Built-in Features, Cathedral Ceiling(s), Ceiling Fan(s), Crown Molding, Double Vanity, Eat-in Kitchen, High Ceilings, High Speed Internet, His and Hers Closets, Kitchen Island, Natural Woodwork, Open Floorplan, Pantry, Primary Downstairs, Vaulted Ceiling(s), Walk-In Closet(s)
Area & Lot
Total area 2,827 Sq.Ft.
Lot Area 0.33 Acres
Living area 2,827 Sq.Ft.
MLS® ID 4147869
Year Built 2005
High School Northwest Rankin
Middle School Northwest Rankin Middle
Elementary School Northwest Rankin
Water Frontage None
Architecture Styles French Acadian, Traditional
Type Residential
Status Sold
Exterior
Stories 2
Air conditioning Ceiling Fan(s), Central Air, Electric, Gas
Heat type Central, Natural Gas
Water Source Public
Garage Space 2.0
Security Features Smoke Detector(s)
Sewer Public Sewer
Other Exterior Features Landscaping Lights, Rain Gutters
Parking Attached, Garage Faces Side, Concrete
Lot Features Corner Lot
Roof Architectural Shingles
Utilities Electricity Connected, Natural Gas Connected, Sewer Connected
Finance
Price Upon Request

360 Virtual Tour

Take a tour of this property

Work With Us

We pride ourselves in providing personalized solutions that bring our clients closer to their dream properties and enhance their long-term wealth. Contact us today to find out how we can be of assistance to you!