Leave a Message

Thank you for your message. We will be in touch with you shortly.

Search
822 Osagian Circle
822 Osagian Circle
822 Osagian Circle
822 Osagian Circle
822 Osagian Circle
822 Osagian Circle
822 Osagian Circle
822 Osagian Circle
822 Osagian Circle
822 Osagian Circle
822 Osagian Circle
822 Osagian Circle
822 Osagian Circle
822 Osagian Circle
822 Osagian Circle
822 Osagian Circle
822 Osagian Circle
822 Osagian Circle
822 Osagian Circle
822 Osagian Circle
822 Osagian Circle
822 Osagian Circle
822 Osagian Circle
822 Osagian Circle
822 Osagian Circle
822 Osagian Circle
822 Osagian Circle
822 Osagian Circle
822 Osagian Circle
822 Osagian Circle
822 Osagian Circle
822 Osagian Circle
822 Osagian Circle
822 Osagian Circle
822 Osagian Circle
822 Osagian Circle
822 Osagian Circle
822 Osagian Circle
822 Osagian Circle
822 Osagian Circle
822 Osagian Circle
822 Osagian Circle
822 Osagian Circle
822 Osagian Circle
822 Osagian Circle
VIEW PHOTOS
Listed by Lori Bragg 601-624-1154 with Marketplace Real Estate
$498,000

822 Osagian Circle

4 Beds 3 Baths 2,818 Sq.Ft. 0.29 Acres

Description

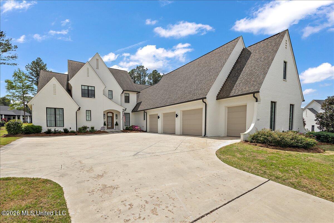
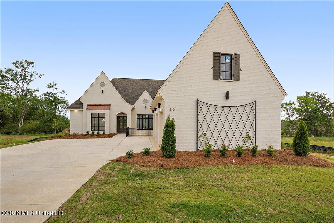
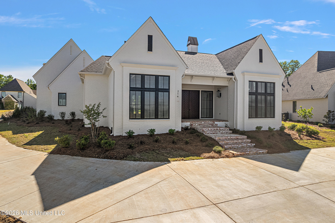
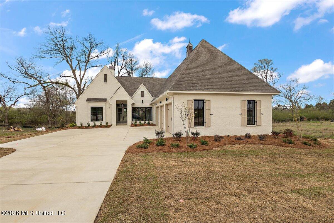
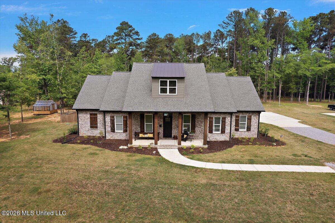
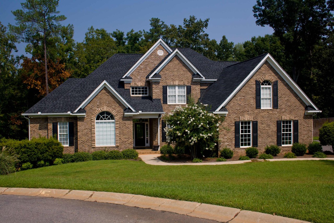
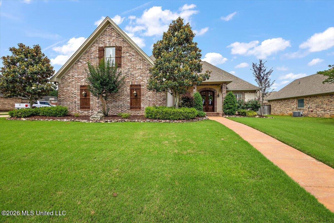
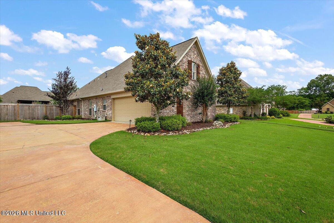
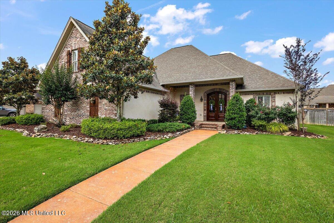
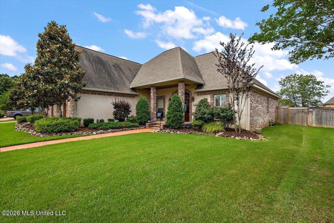
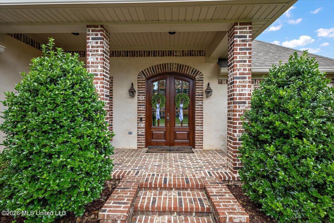
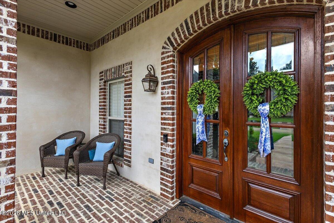
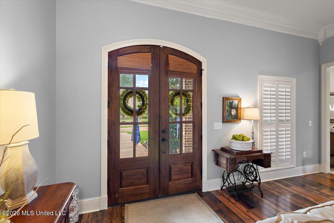
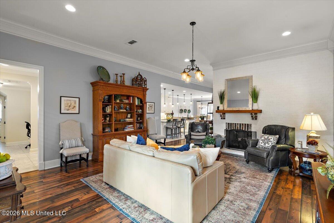
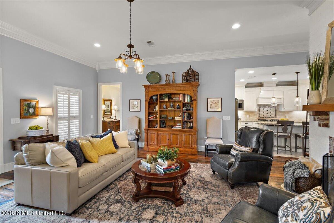
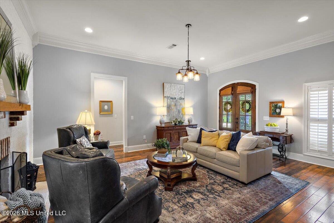
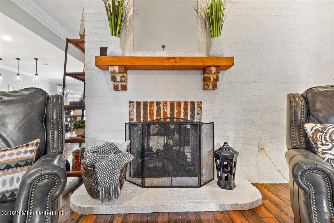
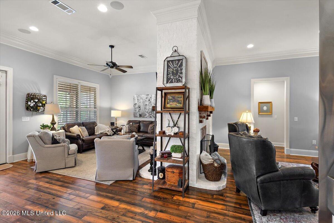
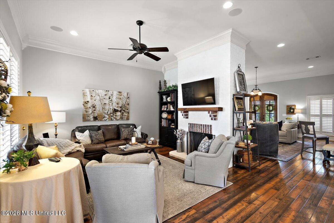
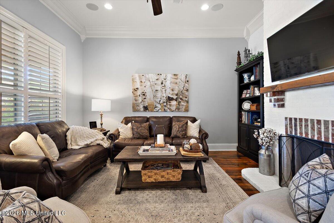
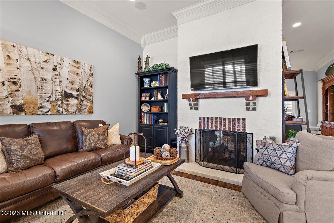
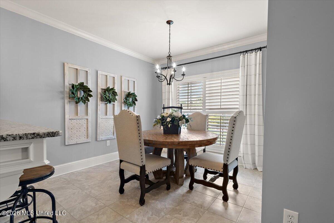
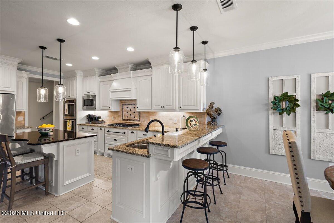
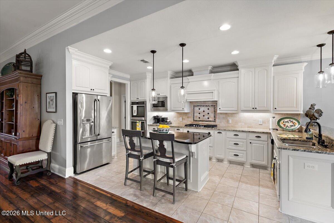
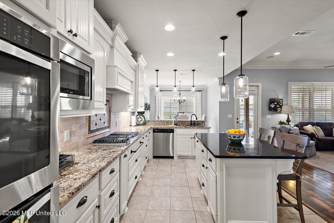
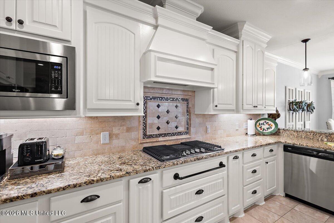
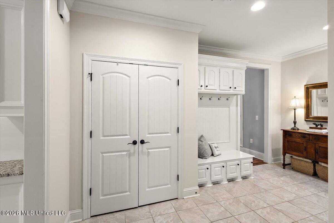
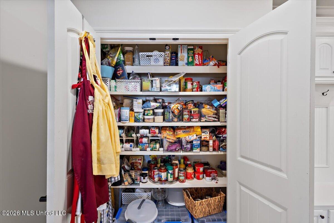
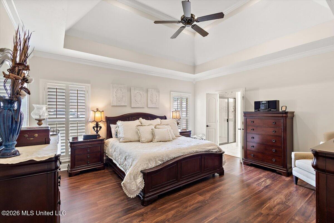
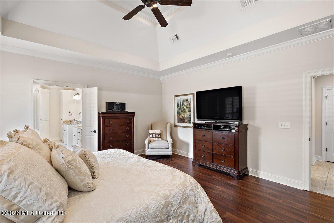
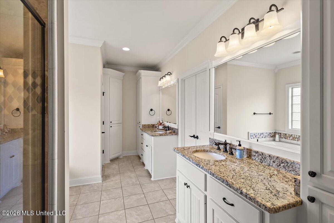
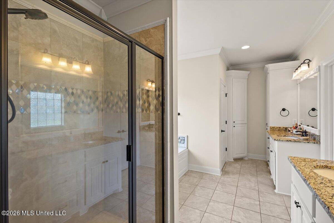
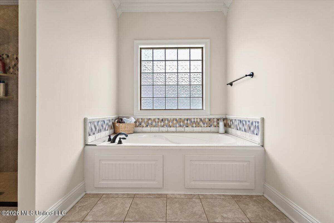
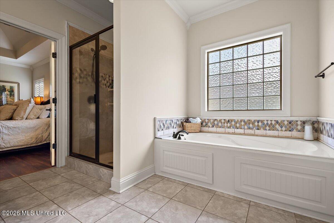
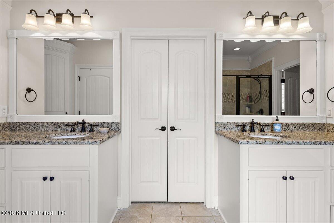
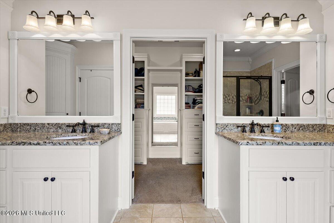
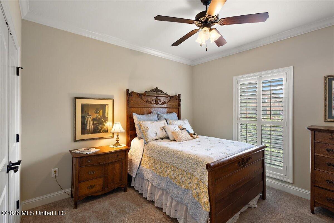
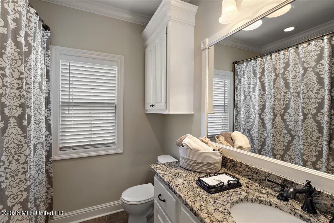
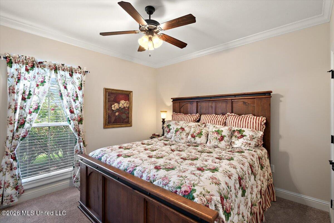
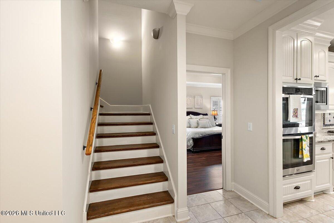
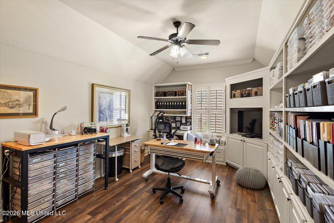
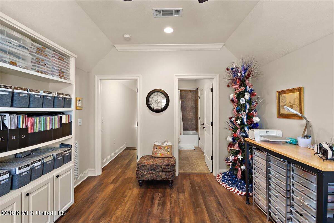
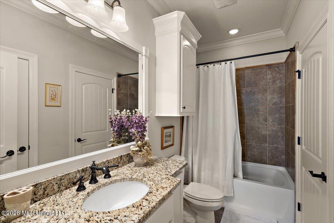
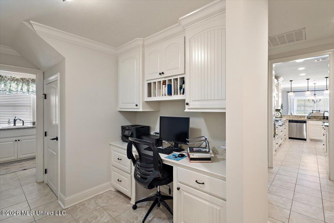
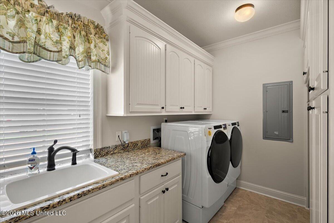
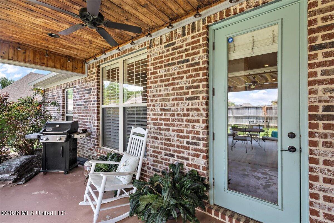
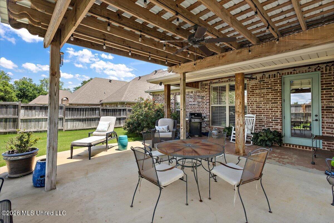
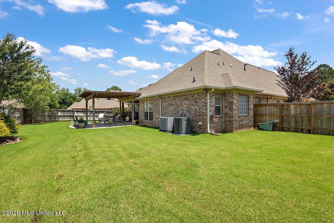
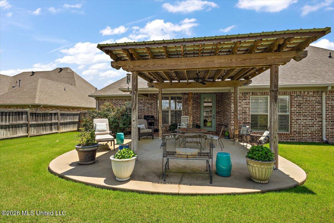
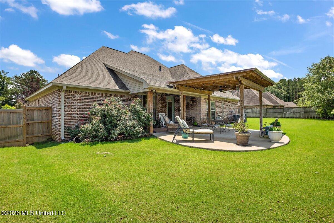
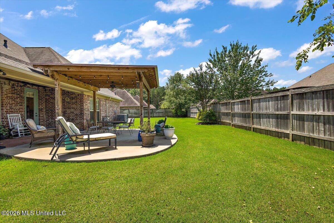
Beautifully maintained 4 bedroom, 3 full bath home in the desirable Brookwood area of Cannon Ridge, perfectly situated on a quiet circle. This spacious open floor plan features beautiful wood floors throughout the main living areas and a stunning double sided gas log fireplace shared between the living room and dining room or keeping room, offering flexible living and entertaining spaces. The kitchen is designed for gathering with solid surface countertops, abundant workspace, breakfast bar, pantry and an adjoining dining area. Just off the garage entry is a mud room area and a built in desk space. The large laundry room offers additional storage and a utility sink for convenience. The spacious primary suite features wood floors and a well appointed bath with double vanities, a jetted tub, separate shower and closet large enough for two. There are two additional bedrooms downstairs with a full bath, while the 4th bedroom and full bath upstairs create the perfect retreat for guests, a home office, crafting space, or bonus room. You'll love the ample storage throughout, extended covered patio for outdoor entertaining, and the large private fenced backyard complete with a double gate and irrigation system. A side entry garage adds both convenience and curb appeal to this exceptional home.

Share Property

Location

822 Osagian Circle, Brandon, MS 39042

Status

For Sale
Lori Bragg

Lori Bragg

TITLE

Associate Broker

Property Amenities

Interior
Laundry room Electric Dryer Hookup, Laundry Room
Fireplace Double Sided, Living Room, See Through
Appliances Dishwasher, Disposal, Double Oven, Exhaust Fan, Gas Cooktop, Microwave, Tankless Water Heater, Water Heater
Flooring Carpet, Ceramic Tile, Wood
Total Bedrooms: 4
Full Bathrooms: 3
Other Interior Features Double Vanity, Eat-in Kitchen, Entrance Foyer, High Ceilings, Pantry, Storage, Walk-In Closet(s), Breakfast Bar, Kitchen Island
Area & Lot
Total area 2,818 Sq.Ft.
Lot Area 0.29 Acres
Living area 2,818 Sq.Ft.
MLS® ID 4150741
Year Built 2016
High School Brandon
Middle School Brandon
Elementary School Brandon
Architecture Styles French Acadian
Type Residential
Status For Sale
Exterior
Stories 2
Air conditioning Ceiling Fan(s), Central Air
Heat type Central, Fireplace(s), Natural Gas
Water Source Public
Garage Space 2.0
Security Features Security System, Smoke Detector(s)
Sewer Public Sewer
Other Exterior Features Private Yard, Rain Gutters
Parking Attached, Garage Door Opener
Roof Architectural Shingles
Utilities Cable Connected, Electricity Connected, Natural Gas Connected, Water Connected, Natural Gas in Kitchen
Finance
Sales Price $498,000
Real Estate Tax $3,806 yearly

360 Virtual Tour

Take a tour of this property
image

Schedule a Showing

We would love to show you our beautiful property. Please select your preferred date and time below. An agent will be in touch shortly to confirm your appointment.

Schedule a Showing

We would love to show you our beautiful property. Please select your preferred date and time below. An agent will be in touch shortly to confirm your appointment.

Thank you for your interest in 822 Osagian Circle, Brandon, MS 39042. We are reviewing your request and will be in touch shortly!

Mortgage Calculator

Estimate your monthly mortgage payment, including the principal and interest, property taxes, and HOA. Adjust the values to generate a more accurate rate.

All estimates are provided for informational purposes only. Actual amounts may vary.
$0,000 Your Payment 20 15 65
$0,000 Your Payment

Work With Us

We pride ourselves in providing personalized solutions that bring our clients closer to their dream properties and enhance their long-term wealth. Contact us today to find out how we can be of assistance to you!